01
Architecture
Full architectural design from feasibility and planning through to construction documentation.
Capabilities
One team from feasibility to handover, so nothing is lost between consultants.
01
Full architectural design from feasibility and planning through to construction documentation.
02
Interiors resolved down to the material, the light fitting and the door pull.
03
Bringing older buildings up to modern performance without erasing what makes them good.
04
Renders and walkthroughs accurate enough to make decisions from, not just to admire.
05
Getting circulation, daylight and adjacency right before a single finish is chosen.
06
On-site oversight so the built result matches the drawings and the intent.
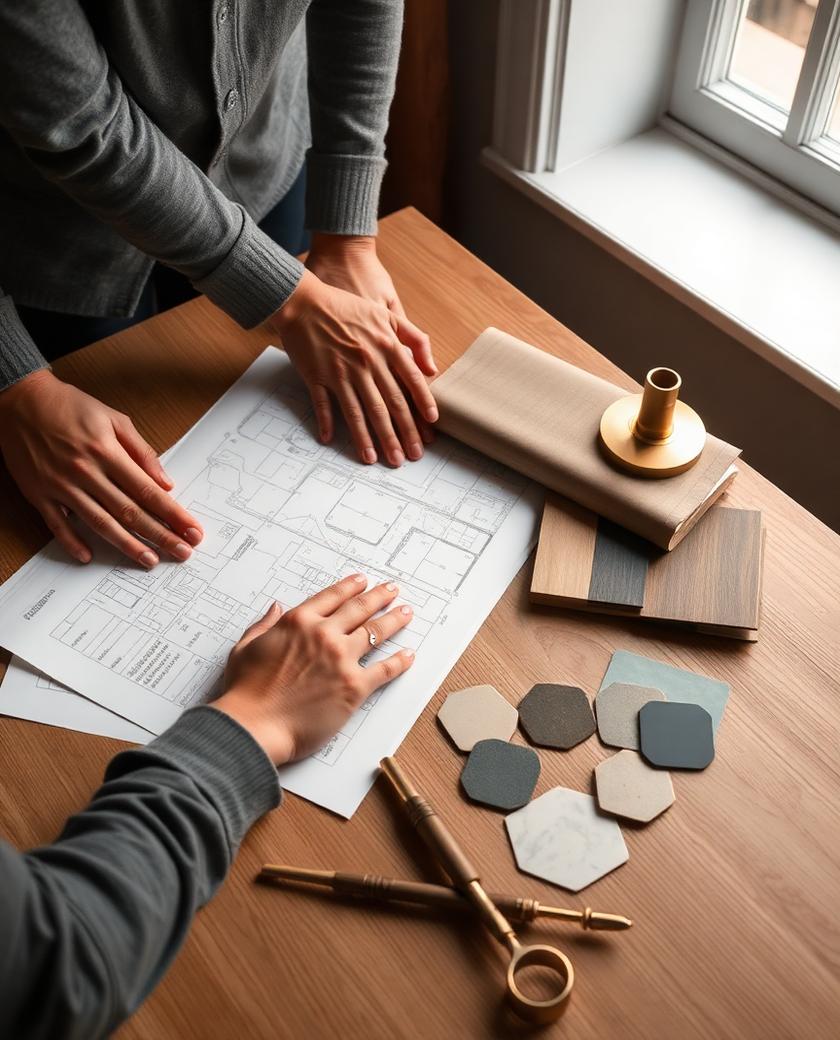
Stage 01
01
Feasibility
A fixed-fee study covering site constraints, planning risk and rough cost bands.
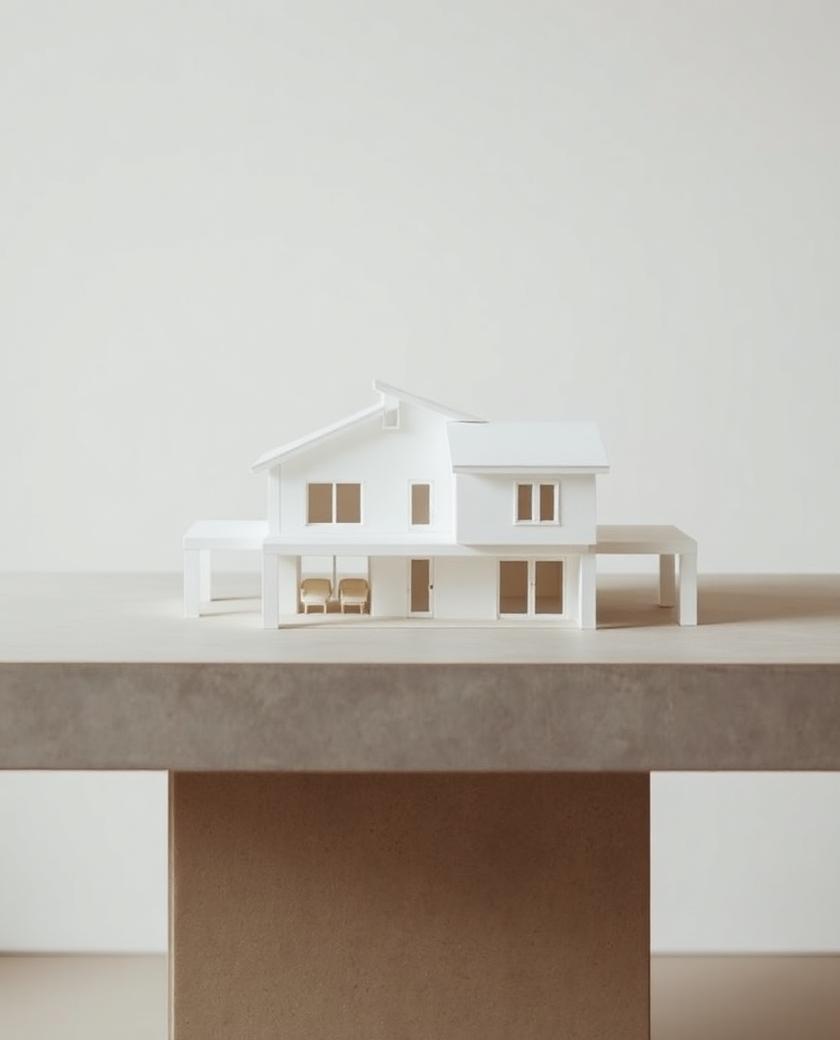
Stage 02
02
Design
Concept through to developed design, with reviews at each milestone.

Stage 03
03
Documentation
Tender-ready drawings, schedules and specifications.
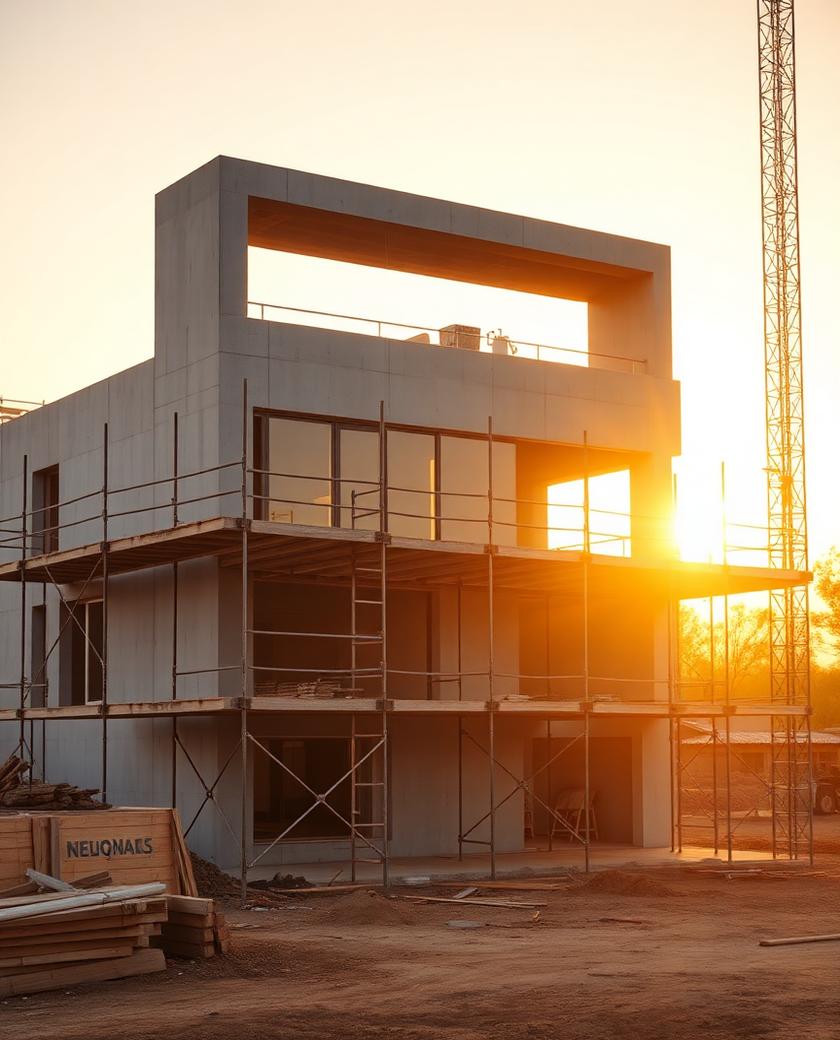
Stage 04
04
Construction
Site oversight, contractor coordination and handover support.
Questions
Feasibility is a fixed fee. Design and delivery are usually a percentage of construction cost, or a fixed fee once the scope is settled.
Yes — single-room interiors and small extensions are welcome, and often become longer relationships.
Usually, yes. We will review their proposal and flag anything that puts the design intent at risk.
Design and documentation typically run six to nine months, with construction following for twelve to eighteen.